Save
Ask
Tour
Hide
Share
$998,000
12 Days On Site

203 Channing Rd
Belmont, MA 02478

For Sale|Single Family Residence|Active Under Contract
2
Beds
1
Total Bath
1
Full Bath
1,171
SqFt
$852
/SqFt
1960
Built
County:
Middlesex
203 Channing Rd203 Channing Rd203 Channing Rd203 Channing Rd
Save
Ask
Tour
Hide
Share

Mortgage Calculator

Monthly Payment (Est.)

Enter an interest rate to see your estimated monthly payment.
Calculator powered by Showcase IDX, a Constellation1 Company. Copyright ©2026 Information is deemed reliable but not guaranteed.

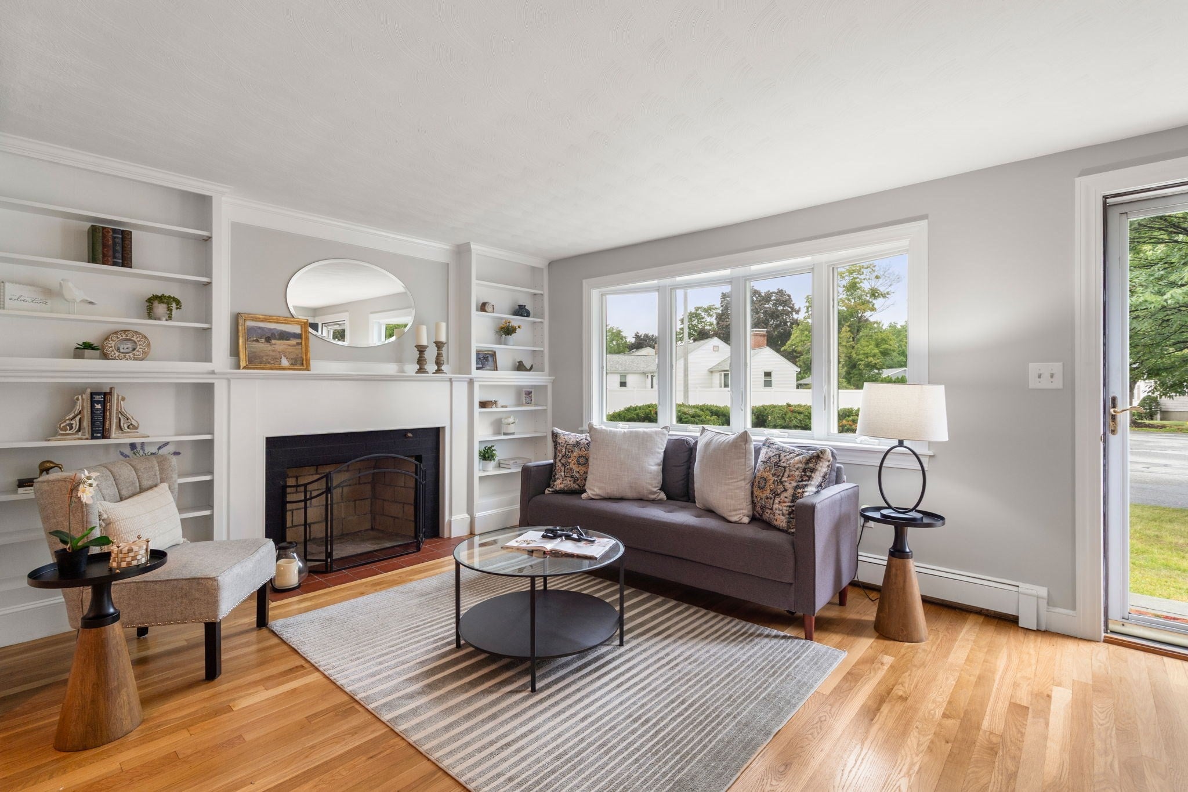
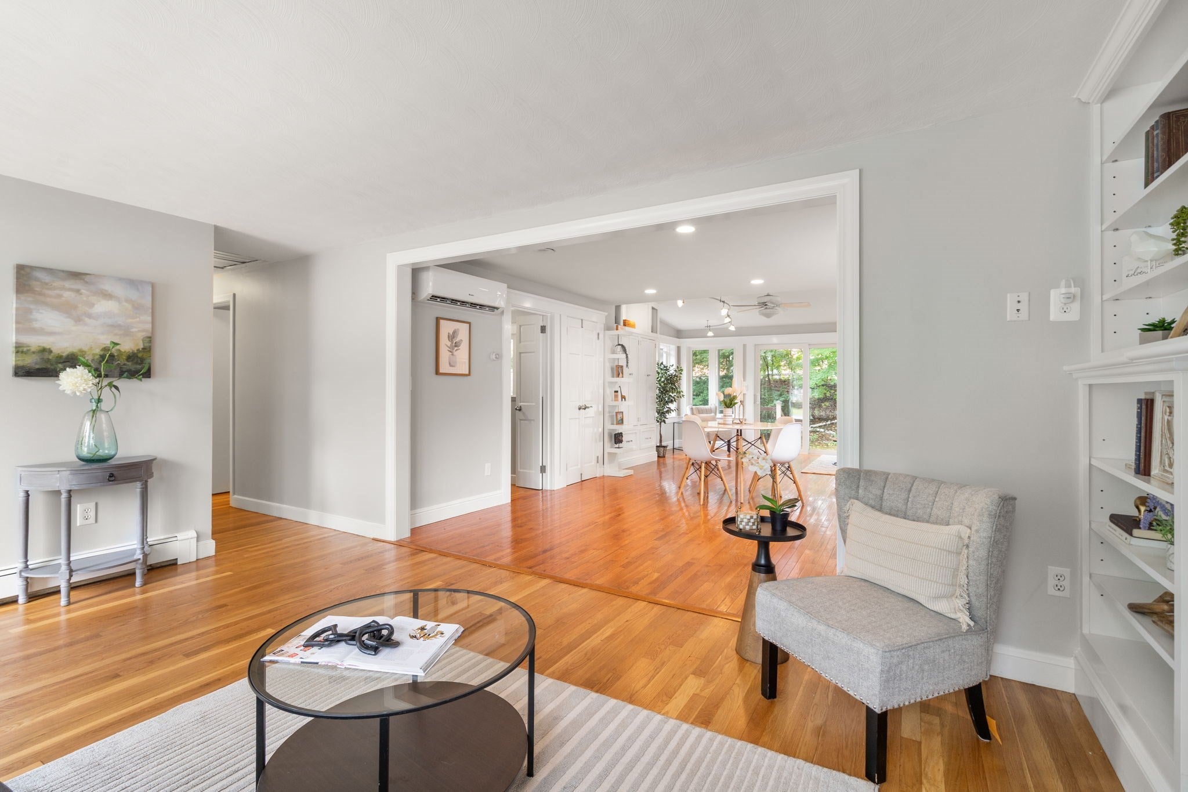
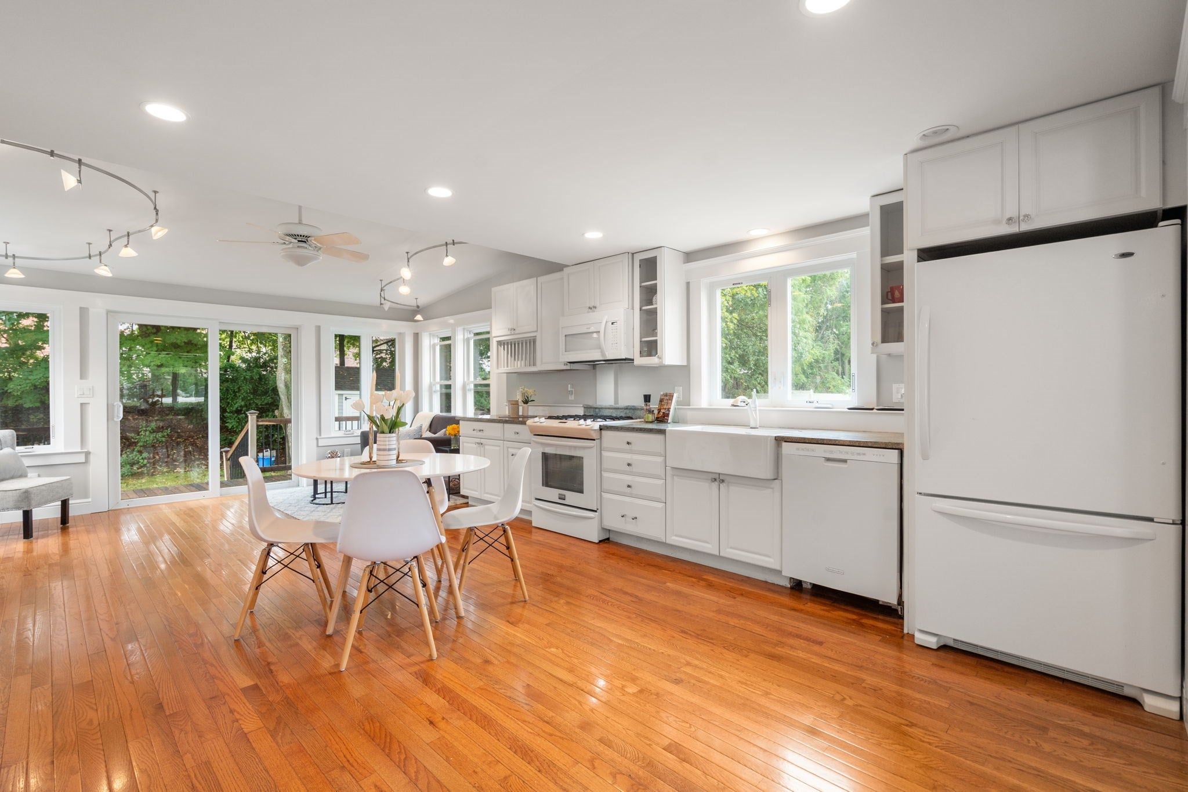
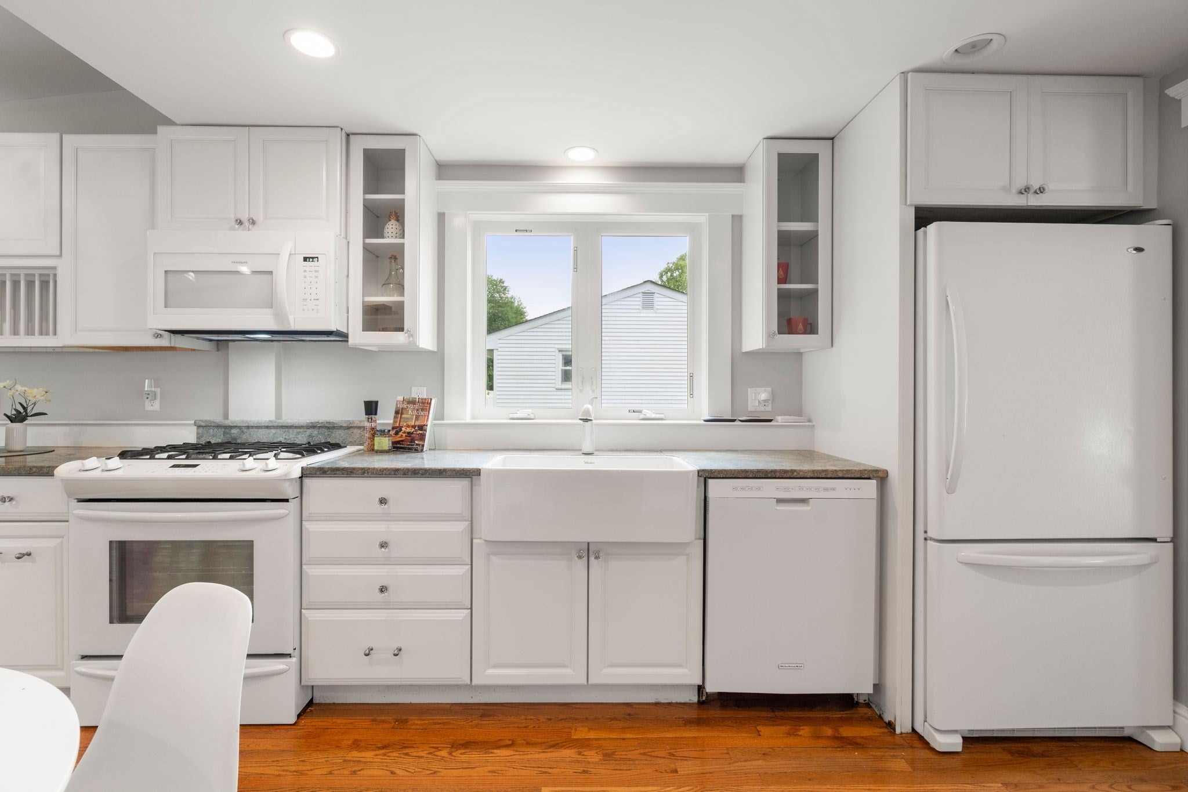
A must see, this meticulously maintained ranch is located in the highly sought after Winn Brook School neighborhood. Filled with natural light this 2 bedroom home offers comfortable single level living with central a/c and freshly painted interior. The open floor plan is a tasteful blend of formal and casual living areas. Enjoy the living room with fireplace and built-ins that opens to the dining area and white cabinet kitchen. The sun room and large deck, overlooking a large backyard, are perfect for entertaining. Other features include: refinished hardwood floors and French drain. Close proximity to Winn Brook School, Belmont Middle and High Schools, public transportation, new library and rink, parks and Belmont Center make this location truly ideal.

Save
Ask
Tour
Hide
Share
Listing Snapshot
Price 
$998,000
Days On Site 
12 Days
Bedrooms 
2
Inside Area (SqFt) 
1,171 sqft
Total Baths 
1
Full Baths 
1
Partial Baths 
N/A
Lot Size 
0.18 Acres
Year Built 
1960
MLS® Number 
73574546
Status 
Active Under Contract
Property Tax 
$9,568
HOA/Condo/Coop Fees 
N/A
Sq Ft Source 
Public Records
Friends & Family
Recent Activity
6 days agoListing updated with changes from the MLS®
6 days agoStatus changed to Active Under Contract
2 weeks agoListing first seen on site
General Features
Acres 
0.18
Foundation 
Concrete Perimeter
Parking 
PavedOff Street
Parking Spaces 
4
Property Sub Type 
Single Family Residence
Sewer 
Public Sewer
SqFt Above 
1171
SqFt Total 
1171
Style 
Ranch
Water Source 
Public
Zoning 
SC
Interior Features
Appliances 
Gas Water HeaterRangeDishwasherDisposalMicrowaveRefrigeratorWasherDryer
Basement 
Full
Cooling 
Central AirHeat PumpDualZoned
Electric 
Circuit Breakers
Fireplace 
Yes
Fireplace Features 
Living Room
Fireplaces 
1
Flooring 
TileHardwood
Heating 
Natural GasHeat PumpBaseboardZoned
Interior 
Open FloorplanRecessed Lighting
Laundry Features 
Gas Dryer HookupWasher Hookup
Window Features 
Insulated WindowsScreens
Bedroom 2 
Dimensions - 13x11Area - 143
Kitchen 
Dimensions - 16x14Area - 224
Living Room 
Dimensions - 15x11Area - 165
Master Bedroom 
Dimensions - 12x11Area - 132
Save
Ask
Tour
Hide
Share
Exterior Features
Construction Details 
Frame
Exterior 
Storage
Other Structures 
Storage
Patio And Porch 
DeckPatio
Roof 
ShingleRubber
Windows/Doors 
Insulated WindowsScreens
Community Features
Community Features 
PoolTennis Court(s)ParkGolf
Schools
School District
Unknown
Elementary School
Unknown
Middle School
Belmont Middle
High School
Belmont High
Listing courtesy of Patrick Murphy of Coldwell Banker Realty - Belmont


The property listing data and information, or the Images, set forth herein were provided to MLS Property Information Network, Inc. from third party sources, including sellers, lessors, landlords, and public records, and were compiled by MLS Property Information Network, Inc. The property listing data and information, and the Images, are for the personal, non-commercial use of consumers having a good faith interest in purchasing, leasing or renting listed properties of the type displayed to them and may not be used for any purpose other than to identify prospective properties which such consumers may have a good faith interest in purchasing, leasing or renting. MLS Property Information Network, Inc. and its subscribers disclaim any and all representations and warranties as to the accuracy of the property listing data and information, or as to the accuracy of any of the Images, set forth herein.

Last checked 2026-09-22 07:12 PM UTC

Neighborhood & Commute
Source: Walkscore
Save
Ask
Tour
Hide
Share